A green roof is more than a garden placed above a building. It combines vegetation with a designed growing layer, drainage and protection for the roof below. It can make better use of an overlooked surface, but the building must be suitable before the planting is chosen.
What kind of green roof do you want?
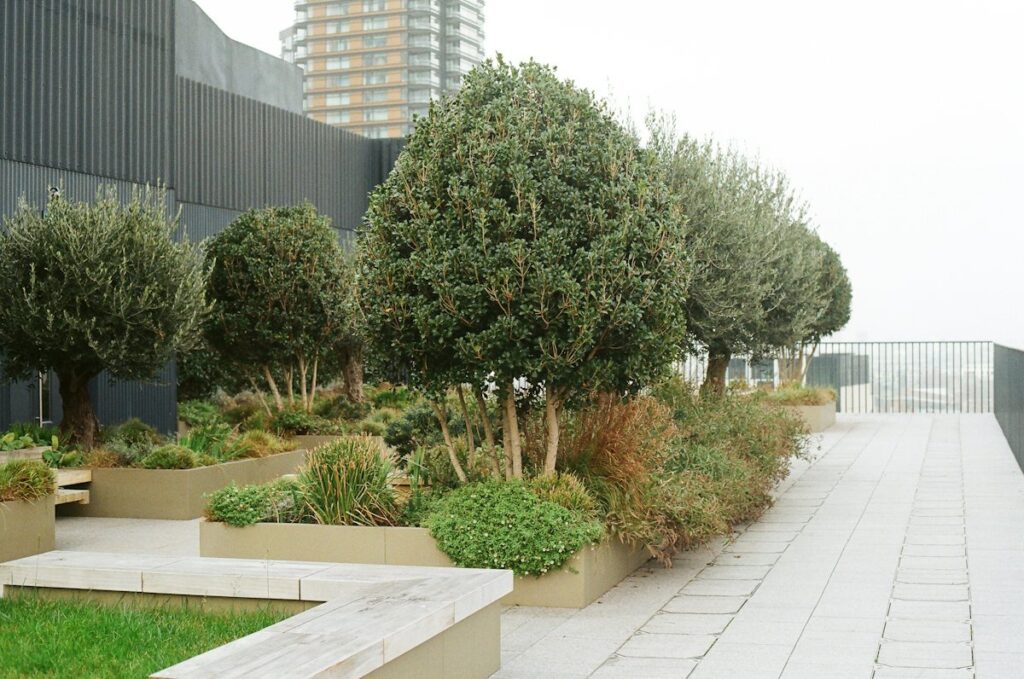
An extensive roof usually carries low-growing vegetation in a relatively shallow substrate. An intensive roof is closer to a conventional garden, with deeper growing areas and potentially larger plants. Intermediate designs also exist. These descriptions are useful starting points, not a specification: the permitted weight, depth and planting must come from the project.
Decide whether your priority is vegetation viewed from another window, stormwater management or a usable outdoor space. A roof designed only for maintenance access must not be treated as a terrace for gatherings. Chairs, planters and people all change what the structure needs to support.
Begin with the building, not the plants
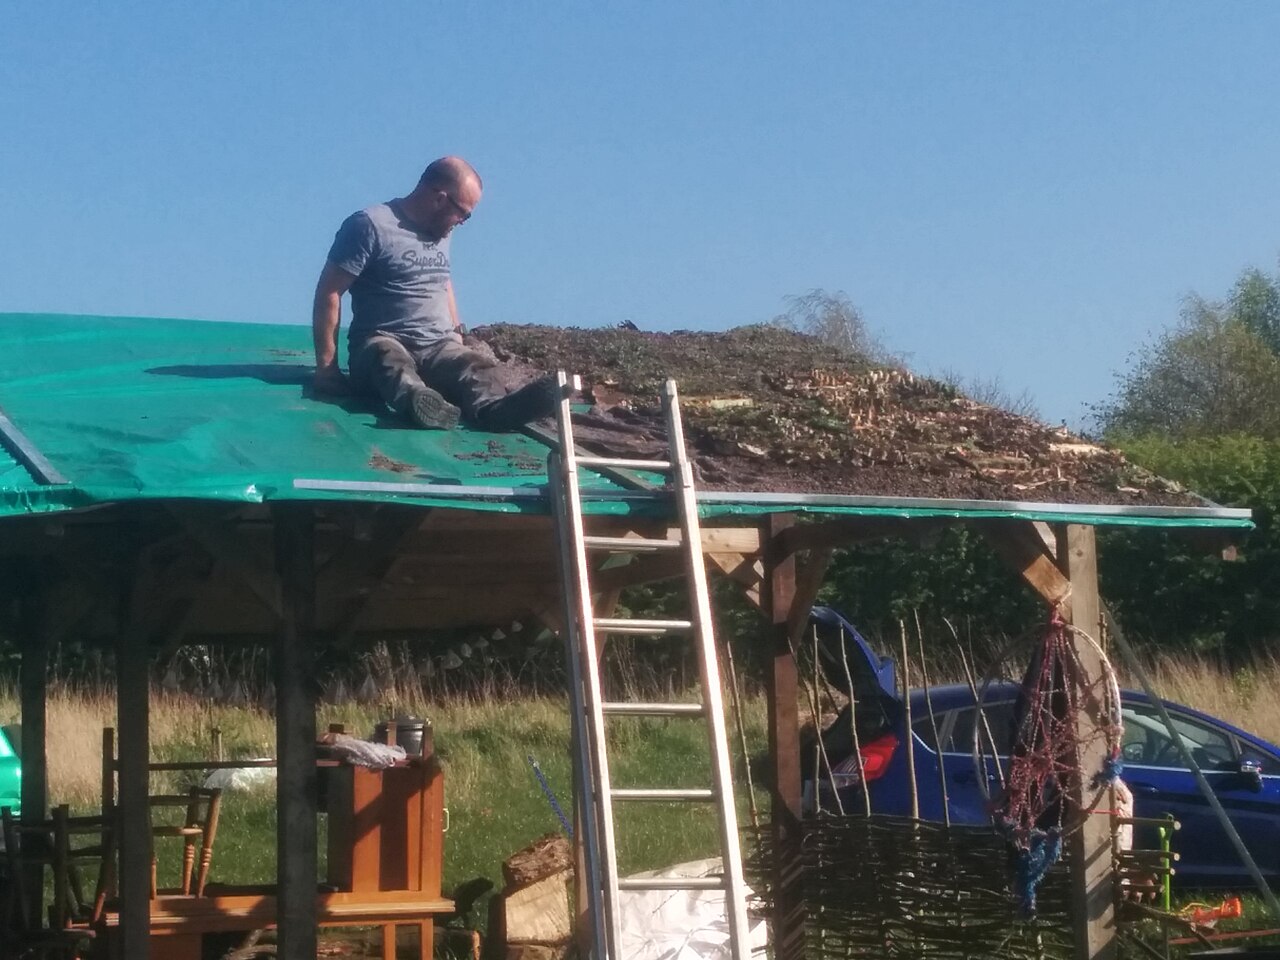
The RHS recommends checking load capacity with a structural professional and considering construction and maintenance access. For a home or business, involve qualified roofing and design professionals before adding soil, water or containers. They must assess the existing roof, wind exposure, safe access and any permissions required locally.
Your Home, the Australian government’s building guide, stresses the combined roles of waterproofing, drainage, growing medium and vegetation. The design must account for retained water as well as plants. A green roof is not a reason to ignore leaks or blocked outlets, and this overview is not an installation recipe.
Benefits, without blanket promises
The EPA explains that planted roofs can reduce surface heating and slow stormwater runoff. Plants and substrate hold some rainwater, while evaporation and transpiration return water to the air. Performance varies with rainfall, climate and roof design: a green roof does not retain every storm or guarantee a particular reduction in the electricity bill.
It can also create habitat and, where safely designed for access, another place to spend time outdoors. Compare those objectives with alternatives. A reflective roof, better insulation or improvements at ground level may answer a different need with less complexity. Ask for a project-specific comparison rather than relying on a percentage taken from an unrelated building.
Plants and maintenance are part of the budget
Choose species for the actual exposure and rooting space. A shallow, windy roof is not equivalent to a sheltered bed below. The RHS discusses low-growing plants for extensive systems and more varied planting for deeper ones. A species commonly used in a British project is not automatically suitable for every Brazilian climate.
Arrange a maintenance plan before installation: who inspects drainage, checks irrigation, removes unwanted growth and replaces failed plants? The EPA lists watering, nutrient management, weed control and replanting among normal tasks. “Low maintenance” should not be interpreted as “never needs attention”. Keep records of the system and warranties so future repairs are not improvised.
Two real examples, at different scales
Chicago City Hall became a well-known demonstration project. The EPA’s historical account records construction starting in April 2000 after about a year and a half of planning. Its purpose included investigating urban heat mitigation, not proving that one roof could solve the city’s heat problem.
In Japan, ACROS Fukuoka’s Step Garden spreads vegetation across stepped roof terraces. Its official guide distinguishes the original planting of 37,000 plants in 76 varieties from the later total it reports: about 50,000 plants in 120 varieties. This is a substantial designed landscape, not a model to copy onto an ordinary roof without engineering.
Before requesting a quotation
Write down the roof’s intended use, your maintenance budget and the benefit you most want. Ask the design team to explain the saturated load, drainage route, access arrangements and responsibilities for future repairs. If the roof is unsuitable, a ground-level garden or a properly designed vertical garden may be a more practical way to add greenery.
References
EPA: green roofs and heat islands; RHS: green roof planning; Your Home: green roofs and walls; EPA: historical Chicago pilot project; ACROS Fukuoka: Step Garden.
Cover: T (@tanyabarrow) / Unsplash, resized, under the Unsplash License.