Landscape design brings together plants, paths, materials and the ways people use a space. A good-looking garden also needs to work in daily life: access must stay clear, plants need suitable light and room to mature, and maintenance must be manageable. Paper, a tape measure and observation are usually a better starting point than an impulse purchase at a nursery.
How to use this guide
By the end, you will have a sequence for surveying the site, sketching a first proposal, choosing plants and organizing the work. You do not have to decide everything today. Your first goal is a coherent sketch that suits the space and your routine.
Starting from scratch: follow the steps in order and take notes before buying plants.
Improving an existing garden: record what works and what needs to change. Keep healthy plants, sound paving and usable materials where appropriate.
Facing construction or safety issues: use the guide to discuss the project with a professional, not to size structures, electrical systems or drainage yourself.
Landscape design and gardening: what is the difference?
Landscape design organizes the whole: what belongs where, how people will use it and how the elements relate. Gardening covers cultivation and care, including planting, watering, pruning and monitoring. They meet when the garden is installed and maintained.
Even a small balcony benefits from this approach. Choosing somewhere to sit, keeping a route clear and positioning pots according to sunlight are design decisions. You do not need to begin with a major building project.
1. Decide what the space needs to do
Before choosing species, write down three priority uses. Do you want shade for relaxing, space for visitors, herbs for cooking, privacy or simply a better view from a window? Some uses work together; others compete for the same area.
Include less decorative needs: access to a tap, bins, a clothesline, pets and maintenance. A garden that obstructs everyday activities will soon need changes. Decide who will care for it and how much time they can realistically give.
Turn wishes into priorities
Divide your list into essential, desirable and later. In a yard used for laundry, a clear route and working clothesline may be essential; a bench and flowers desirable; a shelter a future phase. This keeps an attractive drawing from disrupting the home.
For each idea, ask who will use it, when and who will maintain it. A clipped border deserves reconsideration if nobody intends to trim it regularly. If the space is used at night, safe access and lighting belong in the plan.
2. Observe sun, water, wind and soil
Visit at different times and record direct sun, shade and reflected heat. Watch what happens after rain: where does water collect or run, and which places dry quickly? These observations help match plants to conditions and reveal problems to solve before planting.
Make a measured drawing showing doors, windows, walls and features you will keep. Mark known services. Do not dig near pipes or cables without checking their position. On balconies, roofs and suspended slabs, the weight of pots, water and materials needs appropriate assessment.
Build a simple site record
Measurements: available length and width, door swings, windows, steps, taps and drains.
Light: morning, midday and afternoon sun; repeat the observations when the season changes.
Water: photograph the site after rain and note where water enters, flows or collects.
Use: existing routes, views to emphasize and areas needing privacy.
Existing plants: identity, condition, canopy and root space.
Limits: property boundaries, building rules, services and maintenance access.
Do not assume soil needs sand, lime or fertilizer from appearance alone. Investigate poor growth and seek guidance on sampling and soil testing when needed. An improvised mixture does not necessarily fix compaction, drainage or fertility.
For pots, check drainage holes and the water outlet. On the ground, recurring puddles need diagnosis: roof runoff, compaction, uneven levels and blocked outlets need different solutions. Do not dig a trench or send water toward a neighbor without assessment.
3. Plan movement before planting beds
First draw how people enter, move through and spend time in the space. Test the layout with temporary objects without blocking access. A chair needs room to be used, not just enough to fit on paper. Pots also need access for cleaning and watering.
Then arrange planting areas and focal points. Resist filling every gap. Open space supports movement and can emphasize a tree, a view or a small group of containers.
How to sketch a garden plan
A sketch is a study drawing viewed from above, and paper is enough. Measure the space and choose a scale that fits the sheet. For a 4 × 6 meter yard, representing each meter with 2 centimeters gives an 8 × 12 centimeter rectangle. This is a drawing exercise, not a substitute for construction documentation.
Draw boundaries and fixed features first: doors, walls, drains, steps and trees being retained. Use simple shapes for seating, passage, service and planting areas. Make two alternatives before choosing. Draw furniture with operating space: opening doors, pulling out a chair, handling a hose and carrying a pot all count.
Represent plants at their expected mature size rather than their nursery size. Add a key to identify each element, then turn the chosen proposal into a plant and materials list. Test it on site with light objects, boxes or a hose, without creating trip hazards. Walk through it and check the view from indoors.
From survey to decisions: a small-yard example
Imagine the 4 × 6 meter yard from the drawing exercise. The household wants outdoor seating but still needs the clothesline and tap. One side receives stronger sun, while water collects near the door after rain. These facts shape the proposal: the path must connect the door, service area and tap; seating must not block laundry; the water problem needs investigation before paving or beds are installed.
One version might place seating near the house and planting around the available edges. Another could move the bench to a more comfortable spot and retain a separate service strip. Compare them using temporary furniture before selecting plants for each light condition and estimating materials. This illustrates a decision process, not a ready-made plan for another site.
4. Put composition principles to practical use
Proportion: compare each feature with the space and the people using it. A small nursery plant can eventually dominate a bed.
Balance: distribute visual weight. Symmetry is one option, but different elements can balance each other too.
Repetition and unity: repeated colors, shapes or materials connect the parts. Too many unrelated items can feel confused, while excessive repetition can become monotonous.
A focal point: decide what should catch attention first. If everything competes, nothing stands out.
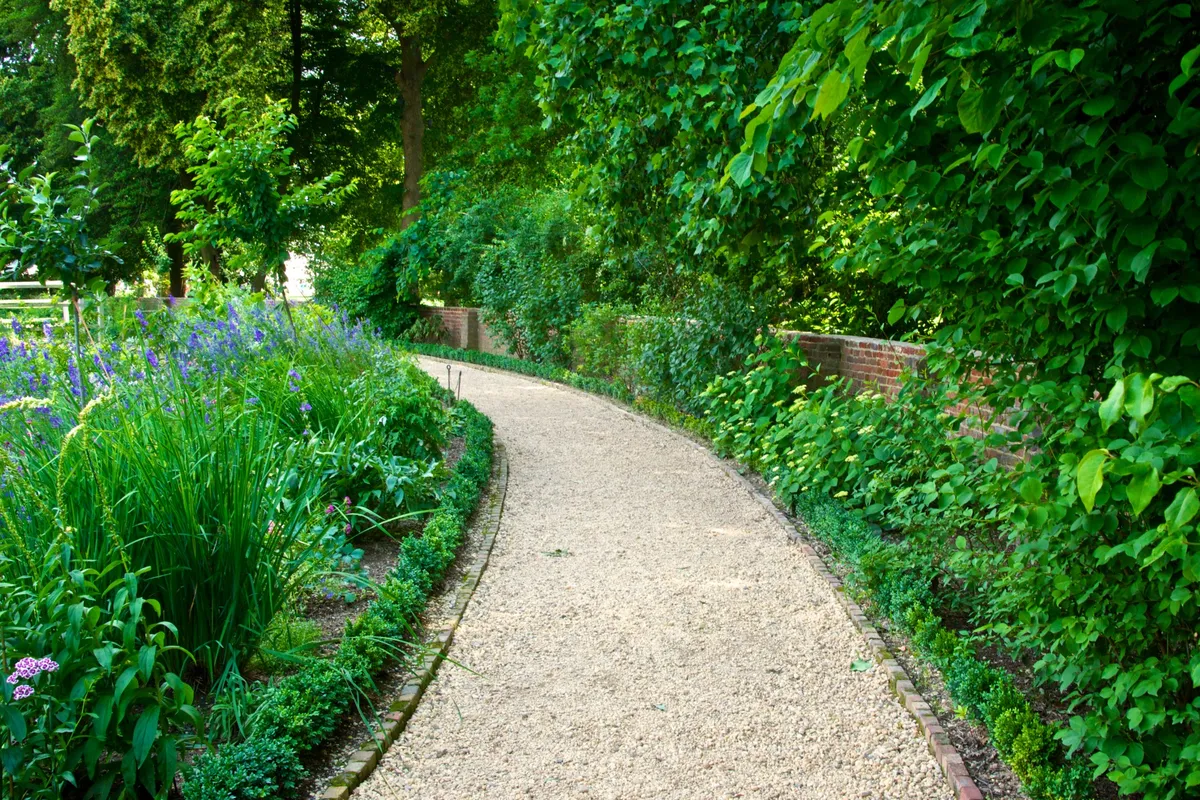
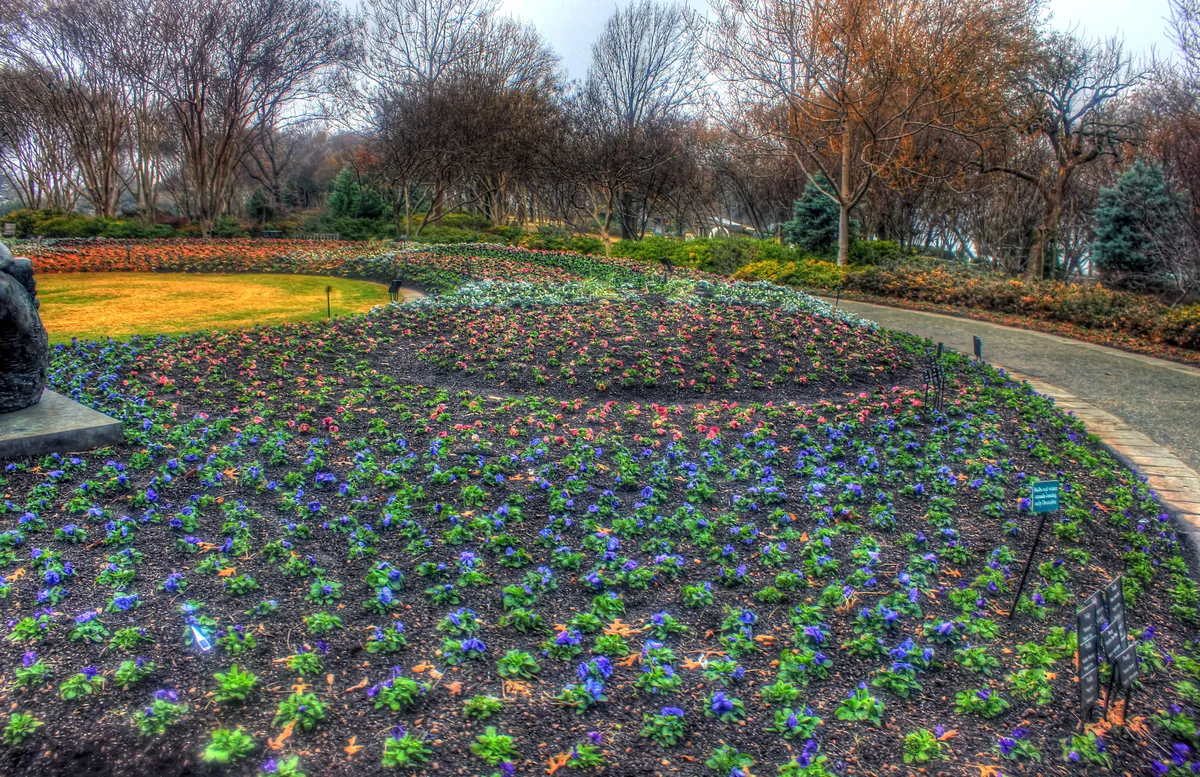
Treat these principles as tools for testing ideas, not rigid rules. Think about seasonal change: a permanent foliage structure, seasonal flowers and enough open space to see individual plants can work together. When studying a photograph, ask what organizes it: repetition, contrasting leaves, a path, shade or a focal point?
You do not need a different species in every patch. A few coherent groups can simplify both the design and the purchase list. Check mature growth before deciding quantities; filling every gap immediately can create later transplanting and pruning work.

5. Choose plants for the site and their mature size
List scientific names, mature height and spread, light, water and maintenance needs. Compare them with your observations. Plants with similar requirements can be easier to manage together, provided each has sufficient room and suitable conditions.
Consider thorns, toxicity, falling fruit, children, pets and nearby structures. Locally native species may be good candidates, but still need assessment for the soil, space and intended use. Native does not automatically mean small or maintenance-free.
Make a plant shortlist before buying
For each candidate, record common and scientific names, adult dimensions, light, watering behavior in that setting, its design role and care requirements. If information is missing, keep it as a candidate rather than buying it because it is flowering.
A sunny bed beside a busy path with limited watering time needs a different selection from a damp, shaded corner. Do not choose “the plant in the photograph” before comparing conditions. Avoid putting species with very different water needs in one pot simply because their colors match.
Take photographs and notes to the nursery. Confirm identity, inspect leaves and stems, and ask about mature size. Keep drains and valves accessible. Trees near buildings, utilities and sidewalks need specific assessment and attention to local rules.
6. Choose a style without copying a whole image
Formal gardens often use axes and symmetry; informal layouts may use freer lines. A tropical approach emphasizes foliage and volume, while a lower-water garden depends on climate-appropriate plants and management. These approaches can be combined.
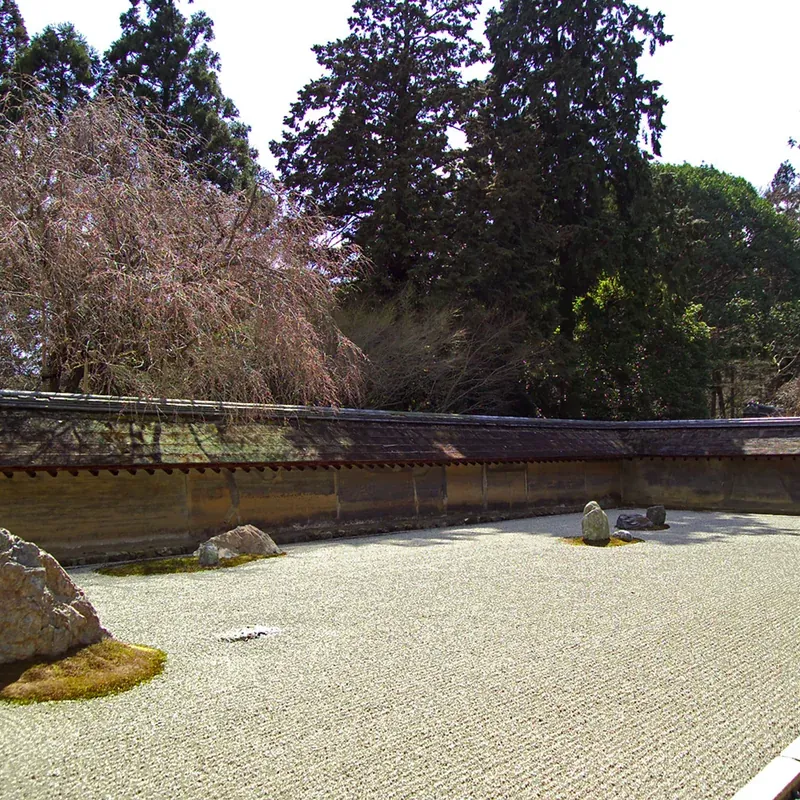
The featured photograph shows the dry garden at Ryōan-ji in Kyoto, a particular composition of stones, gravel and moss. It does not represent every Japanese garden or a ready-made solution for every yard. Look at the organization you admire, not just the materials in the picture.
Three examples to adapt
A small balcony: preserve passage and door swings first. Choose a seating spot and position pots for actual light, not just along the railing. Check loads, wind, drainage and building rules before large containers or hanging structures. A few movable pots and a bench allow you to test the routine before buying more.
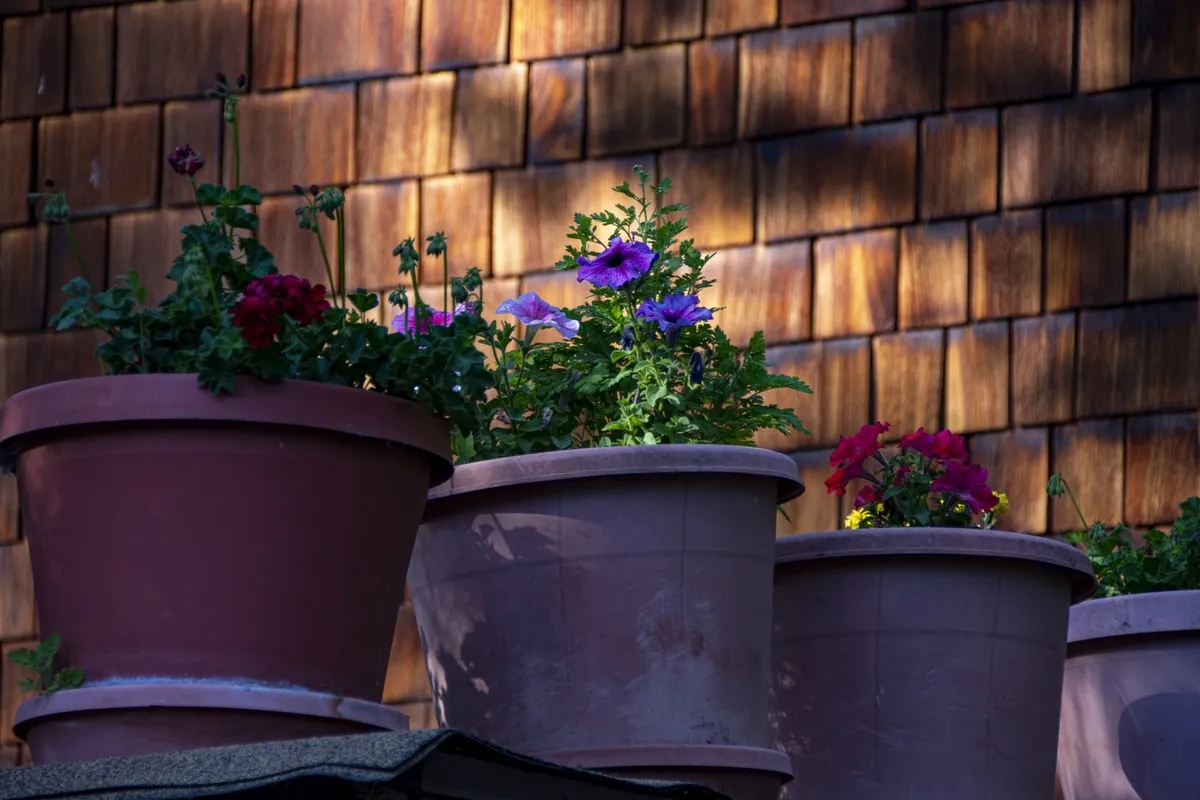
A yard with a utility area: draw a route between the door, clothesline and tap. Keep it clear and concentrate planting elsewhere. A side bed and one seating spot may work better than pots scattered across the paving. Observe rainwater before choosing surfaces or raising beds.
The front of the house: consider gate movement, visibility and plant growth near windows. Check views from both indoors and the street. Avoid stiff leaves, thorns and unstable pots in the route. Sidewalk work and street trees must follow local authority guidance.
7. Plan costs, installation and maintenance
Split the budget into preparation, infrastructure, containers and materials, plants, labor and continuing care. No universal price per square meter can replace a site assessment. Difficult access, drainage, plant sizes and construction requirements all change costs.
If work must happen in stages, first resolve issues that would cause rework. Buying all plants before fixing water problems or routes may mean moving them later. Keep labels, care notes and installation photographs to track progress.
Budget by item, not just by area
Survey and design: visits, drawings and necessary detail.
Preparation and infrastructure: authorized removals, corrections, drainage, water and electrical work where needed.
Built elements: paving, edging, containers, furniture and supports.
Planting: identified plants, appropriate mixes or inputs, transport and labor.
Continuing care: watering, monitoring, pruning, replacements and cleaning.
Ask quotations to state quantities, plant sizes, materials and services. Two prices covering the same number of plants are not comparable if one includes preparation, delivery and installation and the other only plants. Record what can wait and what must happen first.
Sequence the work to avoid doing it twice
After assessing the site, resolve technical interventions and organize access. Install construction-dependent elements before delicate planting, protect retained features and arrange plant delivery when planting is possible. The precise sequence varies, but leaving plants crowded together for weeks during building work offers no advantage.
Plan care from day one
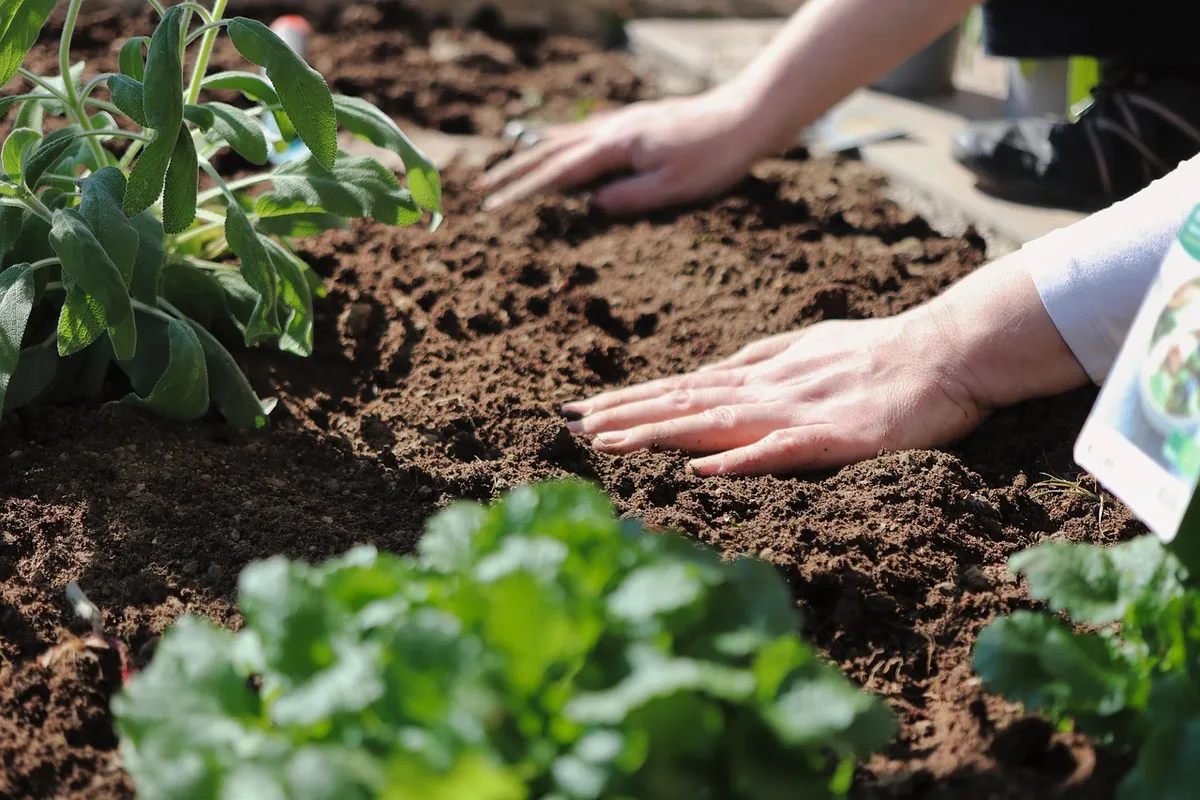
Keep a simple record of planting dates, locations and species. Check moisture before watering, observe establishment and photograph the same view periodically. Adapt care to plants and weather instead of making an initial watering frequency a permanent rule.
Decide who will look after the garden during trips, where tools belong and which jobs need professional help. Leaves on paving, tipping pots and plants blocking passage are usability issues too. A low-maintenance garden still needs observation.
When is professional help needed?
Seek help for changes in level, persistent drainage problems, large trees, structures, electrical installations or uncertain loads on suspended slabs. The professional should assess the needs and identify appropriately qualified people for each technical part.
Bring photos, available measurements, priorities and a budget. Clarify whether the service covers design, purchasing, installation or maintenance: these are different stages. Generic promises of increased property value are not enough to justify a decision.
Common mistakes to avoid
Buying before observing: survey the site and shortlist plants first.
Copying another climate: borrow composition ideas, then verify species and materials.
Ignoring mature size: allow for canopy, roots and maintenance access.
Decorating over a problem: gravel and pots do not solve leaks or standing water.
Planning only a photograph: test furniture, cleaning and daily activities.
Underestimating care: choose work that fits the available time and money.
Frequently asked questions
Can I start on a small budget? Yes: begin modestly, preserve what works and install in stages. Do not cut costs by omitting a necessary safety assessment. Fewer suitable plants are usually better than filling the space with plants that need replacing.
Do I need a large yard? No. Containers, an entrance or a small seating area can all be planned. Light, circulation and mature size become even more important in tight spaces. Empty space is part of the design.
How long until the garden is finished? Installation and plant development are different timelines. The first depends on the work; the second on species, initial sizes and growing conditions. Ask for an installation schedule, but question a single promise for every plant to reach maturity.
What is the best first plant? One that matches the light, climate, space and care available. Without that information, a generic “easy plants” list can mislead. Compare requirements and confirm identification before choosing.
How to begin learning landscape design
Start with a small space, observe real gardens and note why a solution works. Study plants, drawing, soil and maintenance alongside visual composition. For professional training, compare course content, practical work and scope of practice; a short course does not qualify someone for every kind of construction.
A useful first exercise is to draw your existing space and propose one concrete improvement: clearing a route, matching plants to light or organizing seating. Test it, observe the result and adjust. Gardens change, and planning can evolve with them.
References for further study
Embrapa collection: establishing a garden with annual flowers reinforces the importance of planning the site, plants and built elements. The following sources support the broader design sequence: NC State: landscape design; Oklahoma State: elements and principles; RHS: beginners’ gardening guide.
Practical planning: University of Georgia: base map and site analysis; University of Florida: ten planning considerations and composition principles.
Soil, water and renovation: University of Minnesota: soil testing and careful water use; University of Georgia: landscape renovation. Examples are teaching aids, not construction plans or universal regional calendars.
Featured photograph: dry garden at Ryōan-ji, Kyoto, Fg2 / Wikimedia Commons, public domain. Cropped square and converted to WebP.
